Exterior renderings
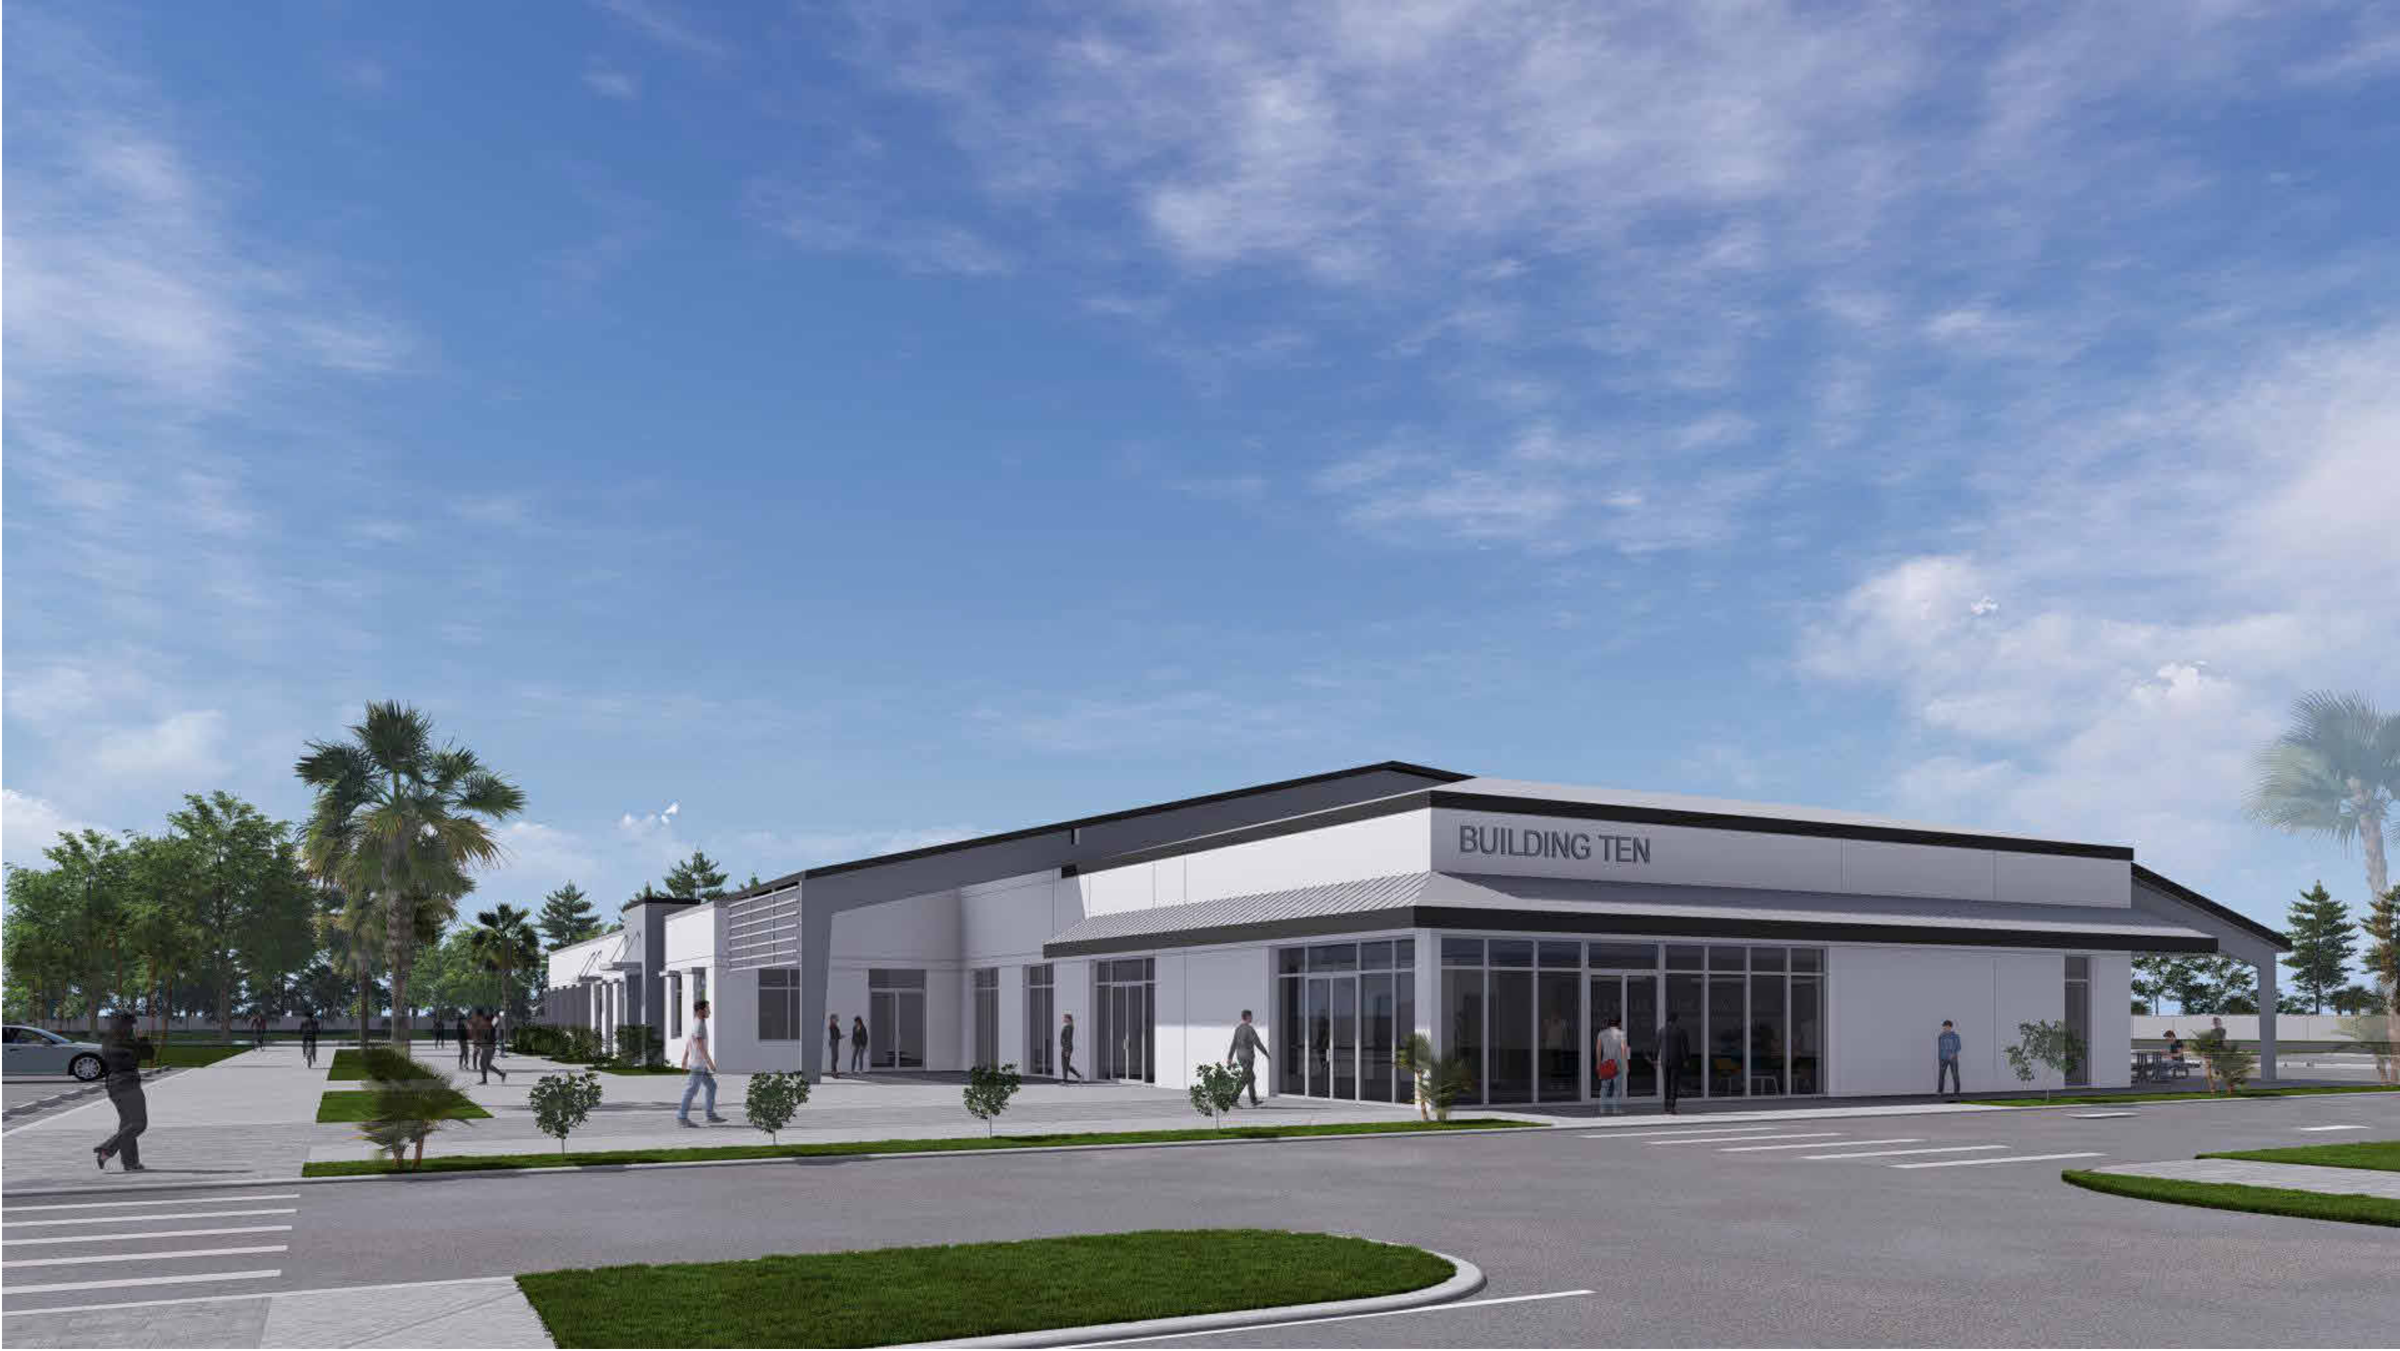
Exterior — Cafe entrance, approved A301 perspective
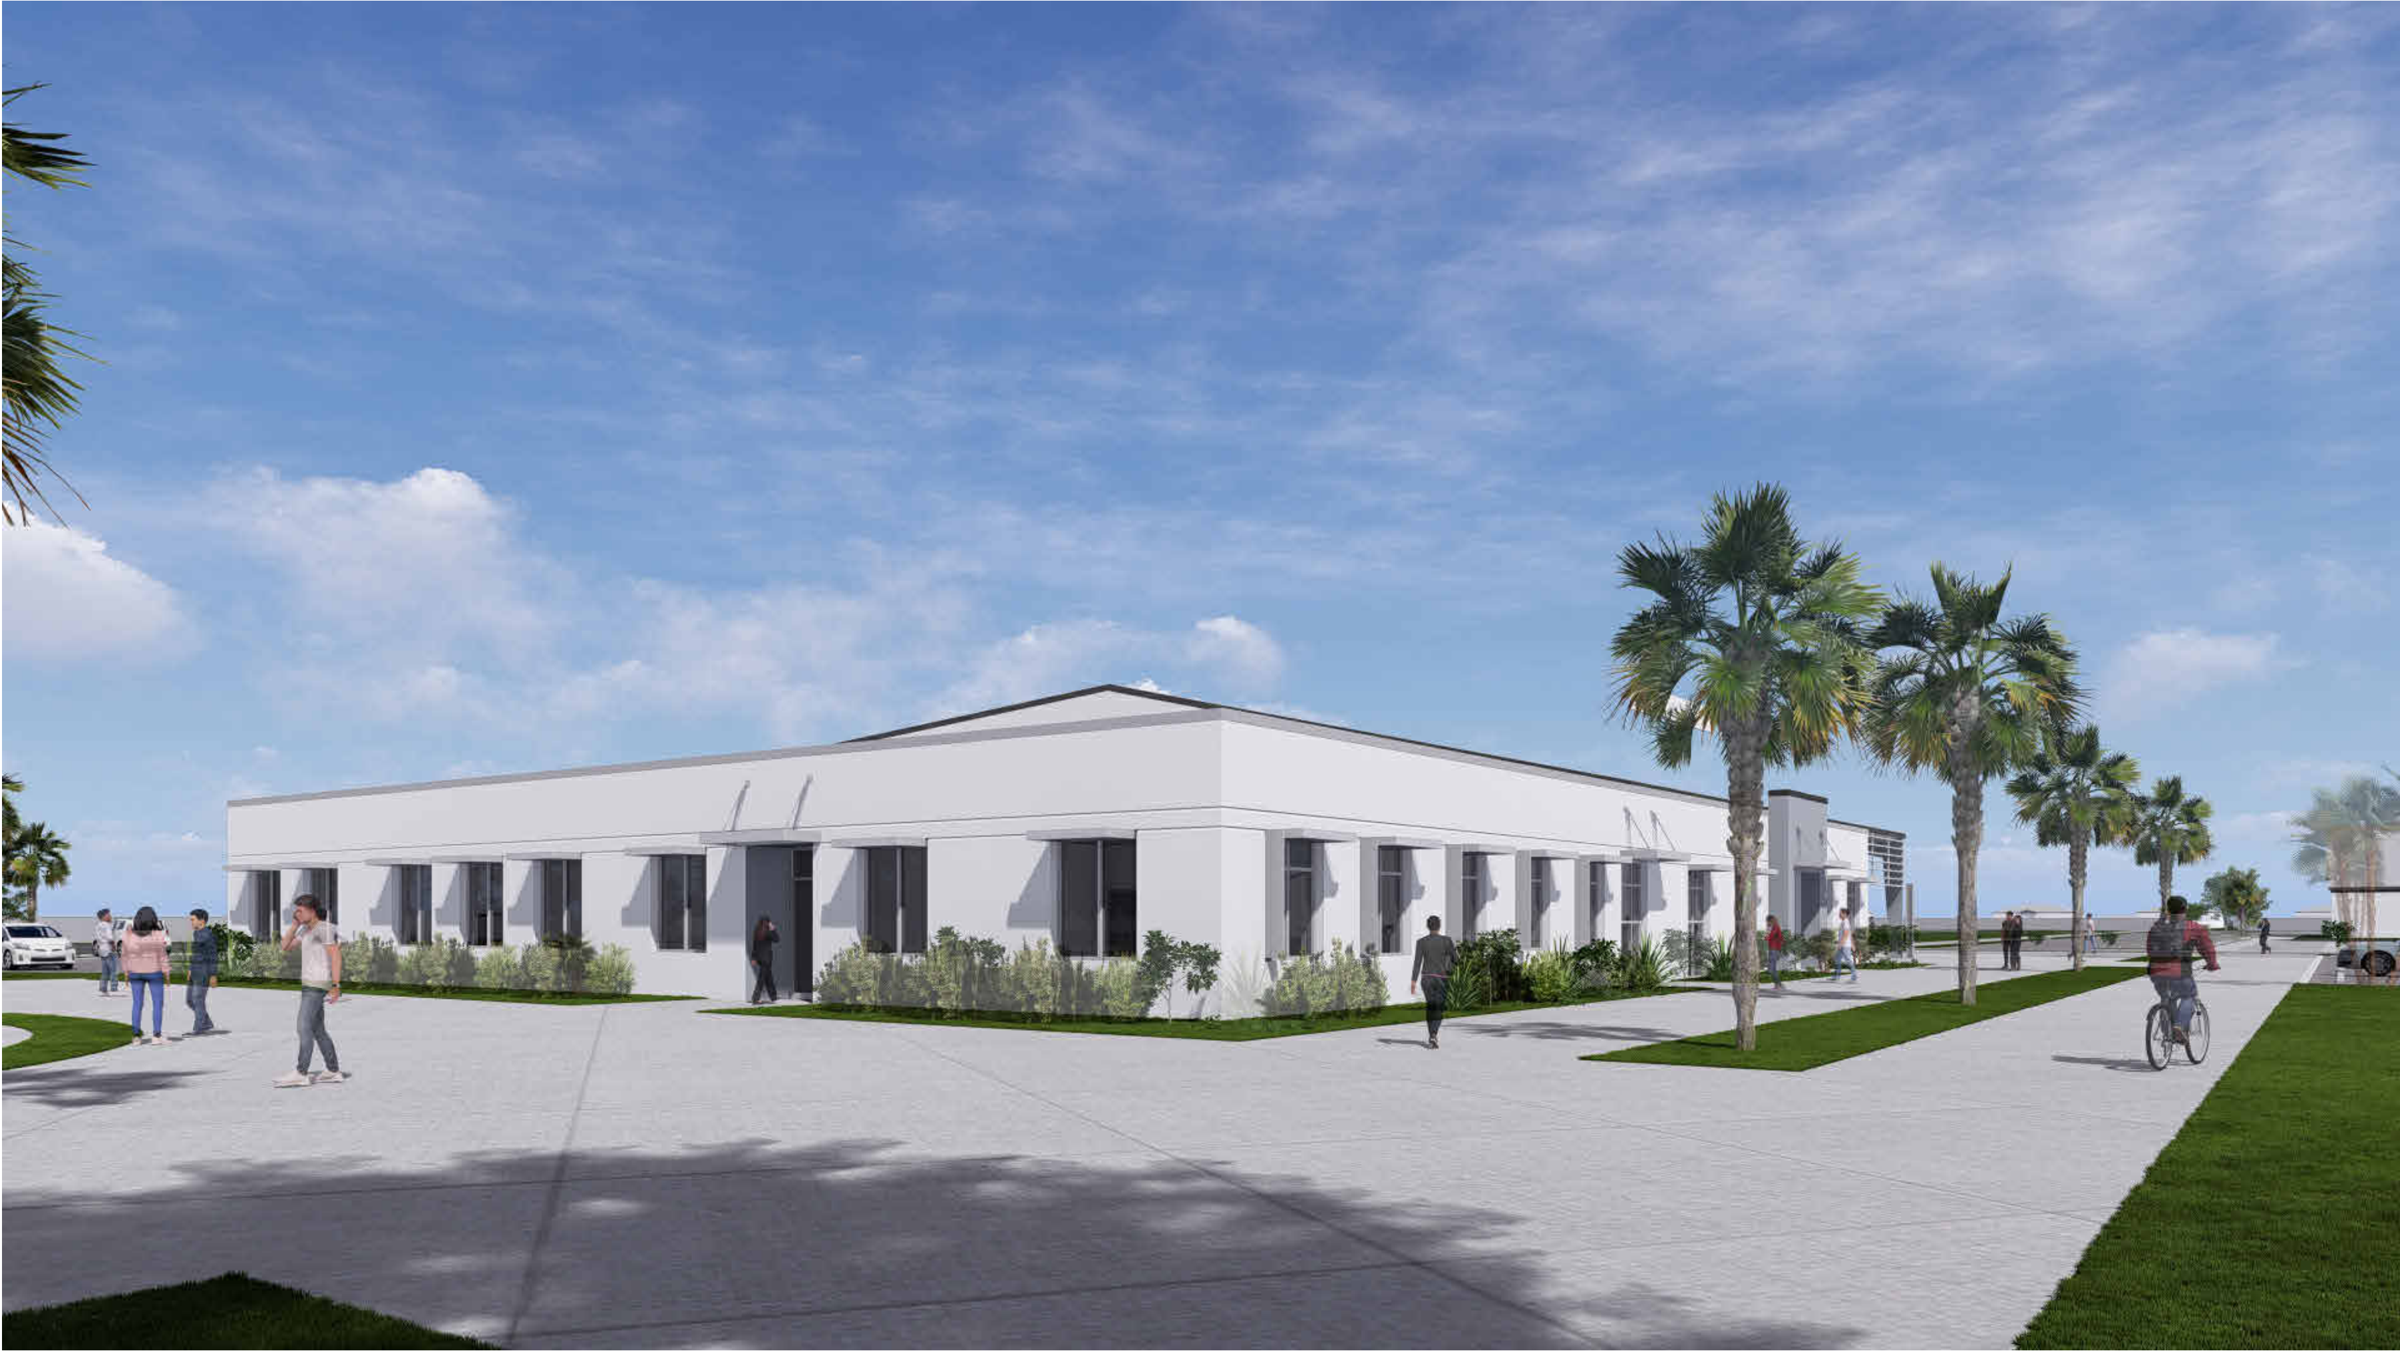
Exterior — Office wing, approved A301 perspective
Interior renderings
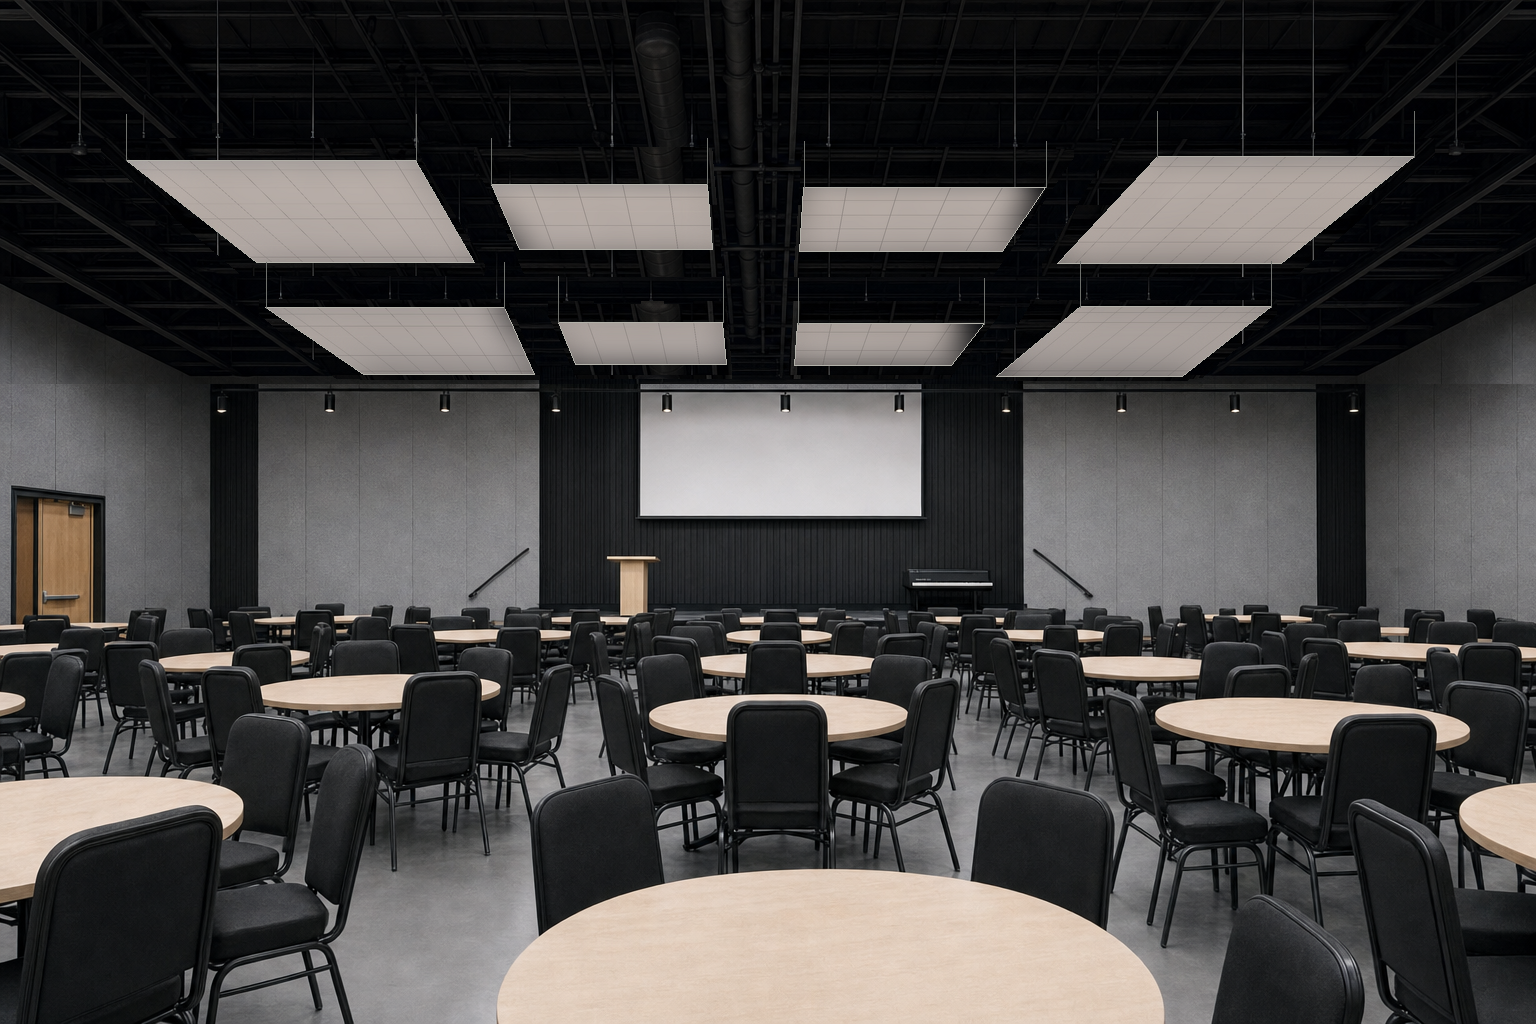
Multipurpose Room 1 with stage 204
Eight larger square ACT cloud groups with 4′ × 4′ tiles inside each group. A210 bay layout and owner clarification. Exposed black-painted structure, full-height grey acoustical walls, grey epoxy floor and black stage.
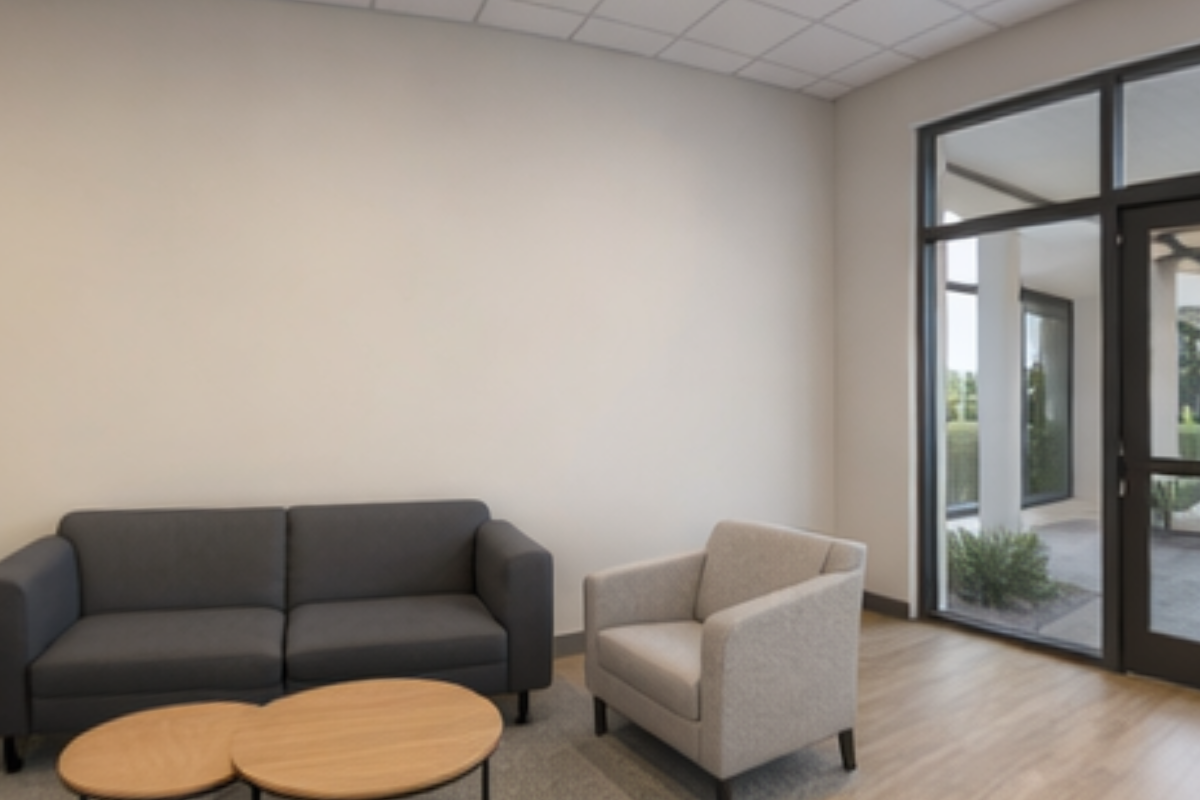
Lobby / Flex Space 225
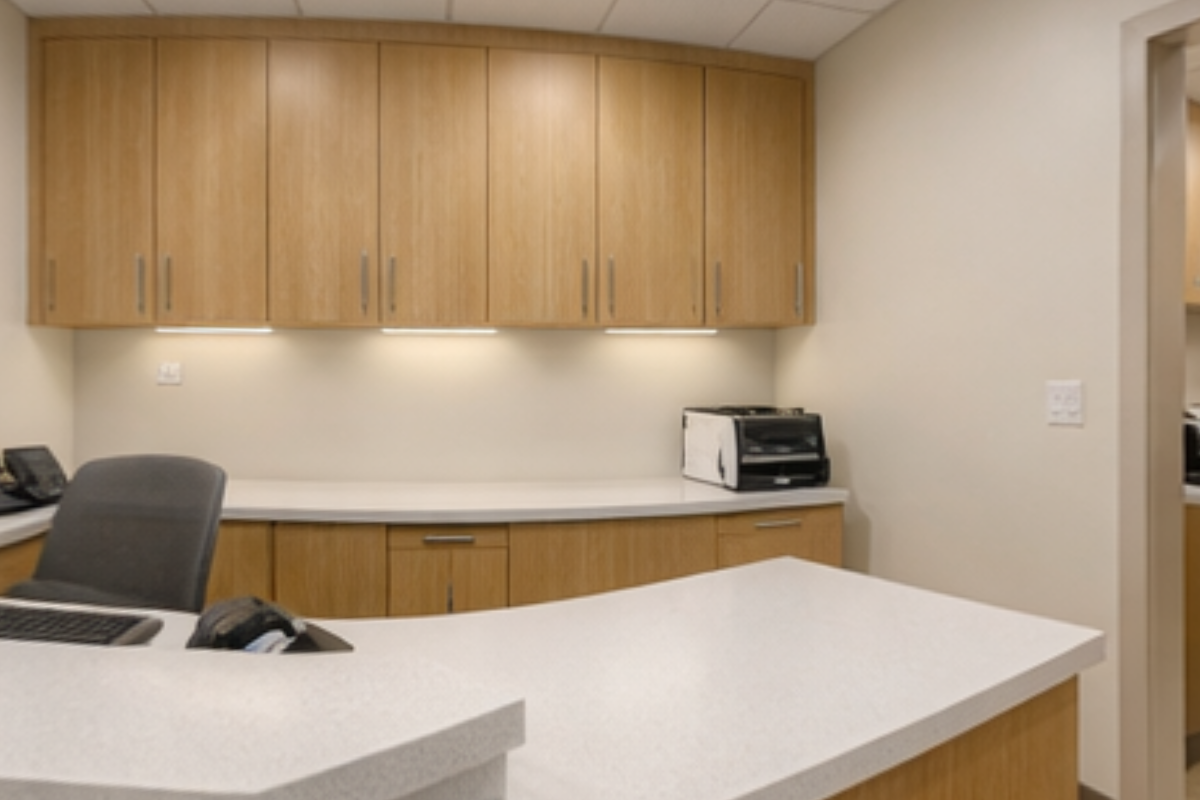
Reception 235
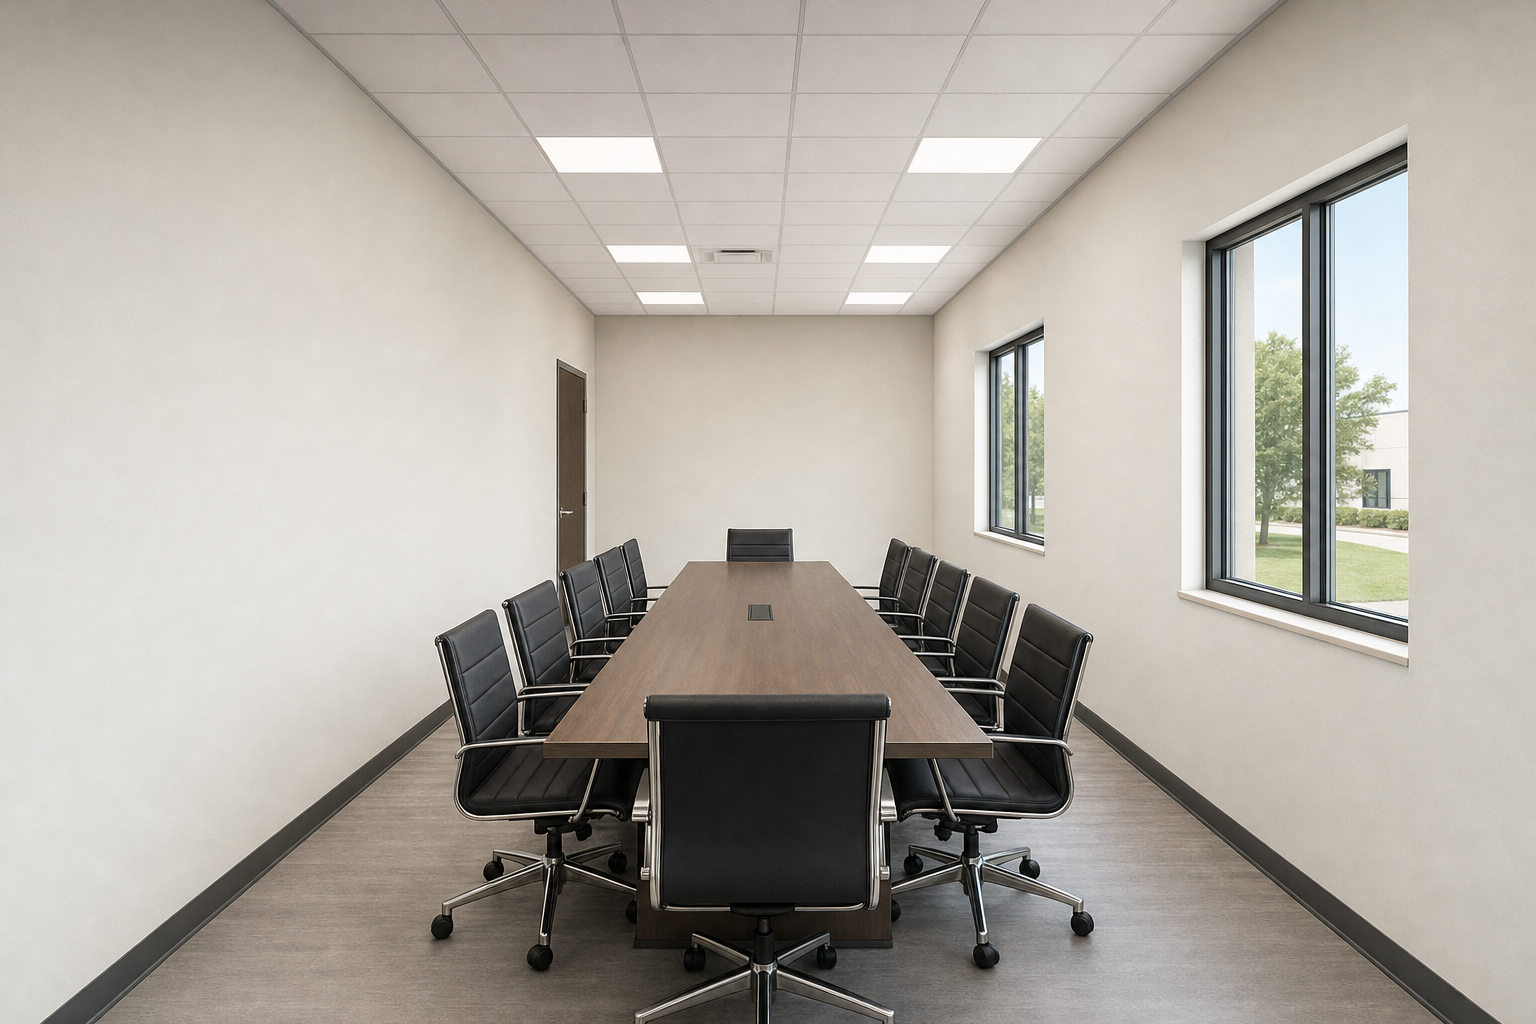
Conference Room 230
Floor: LVT per A301. Walls: painted GWB with black resilient base. Ceiling: flat 2 × 2 ACT per A210. Table parallel to the two south windows; entries on the opposite north wall per A111.
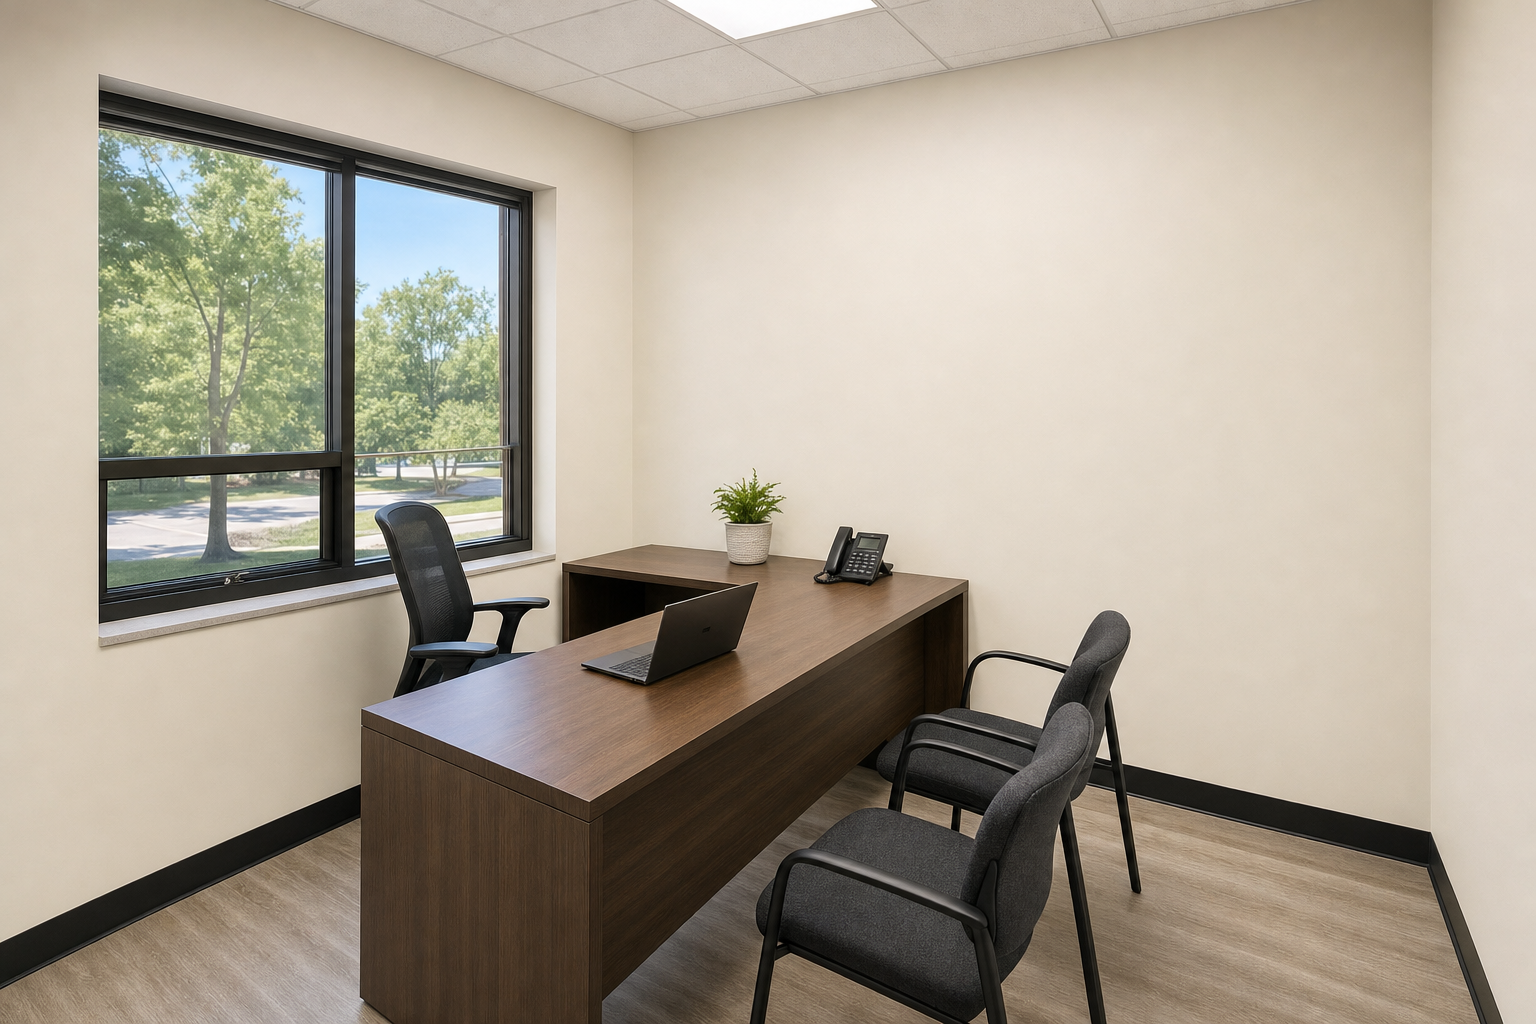
Representative Office 217
Floor: LVT per A301 finish concept legend. Walls: painted GWB. Ceiling: 2 × 2 ACT at 9 ft AFF per A210. Black resilient base. Furniture and openings follow A111 Office 217.
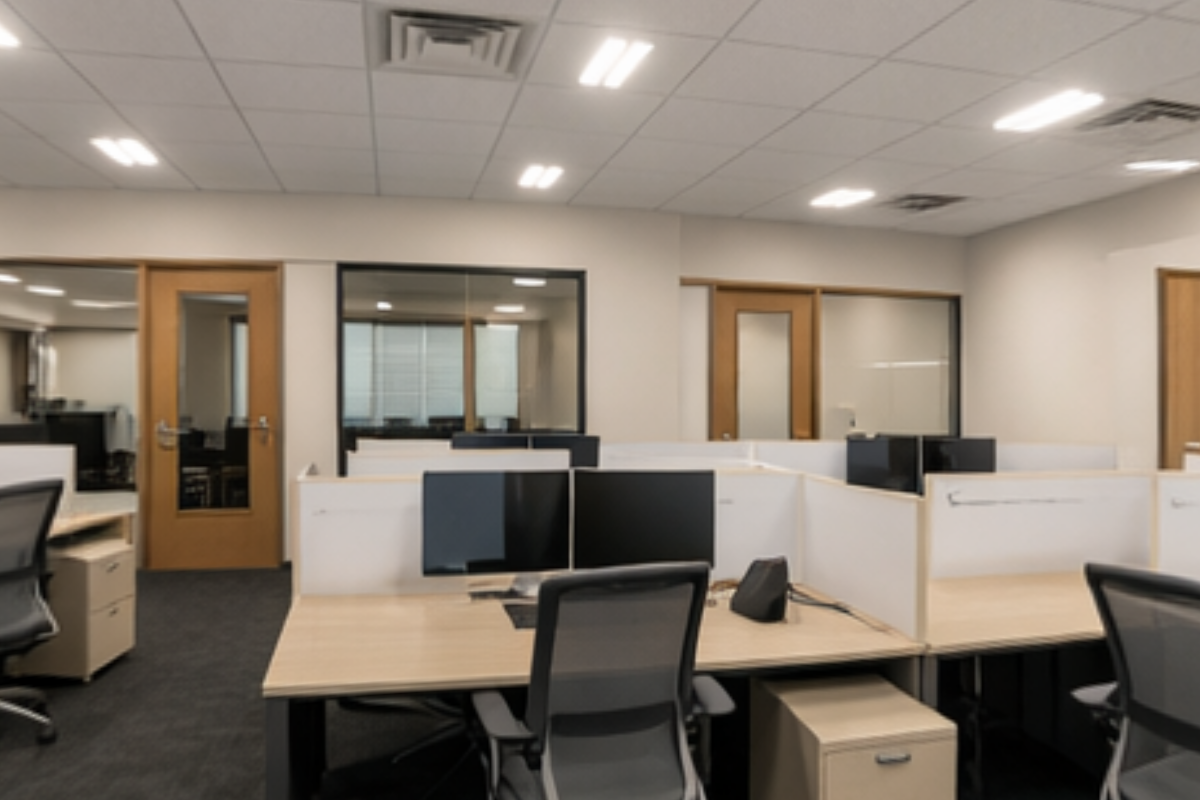
Open Office 238
A111 / A210 / A301 and selected proposal: office/support LVT flooring, painted GWB walls, black vinyl base and 2 x 2 ACT at the RCP open-office height.
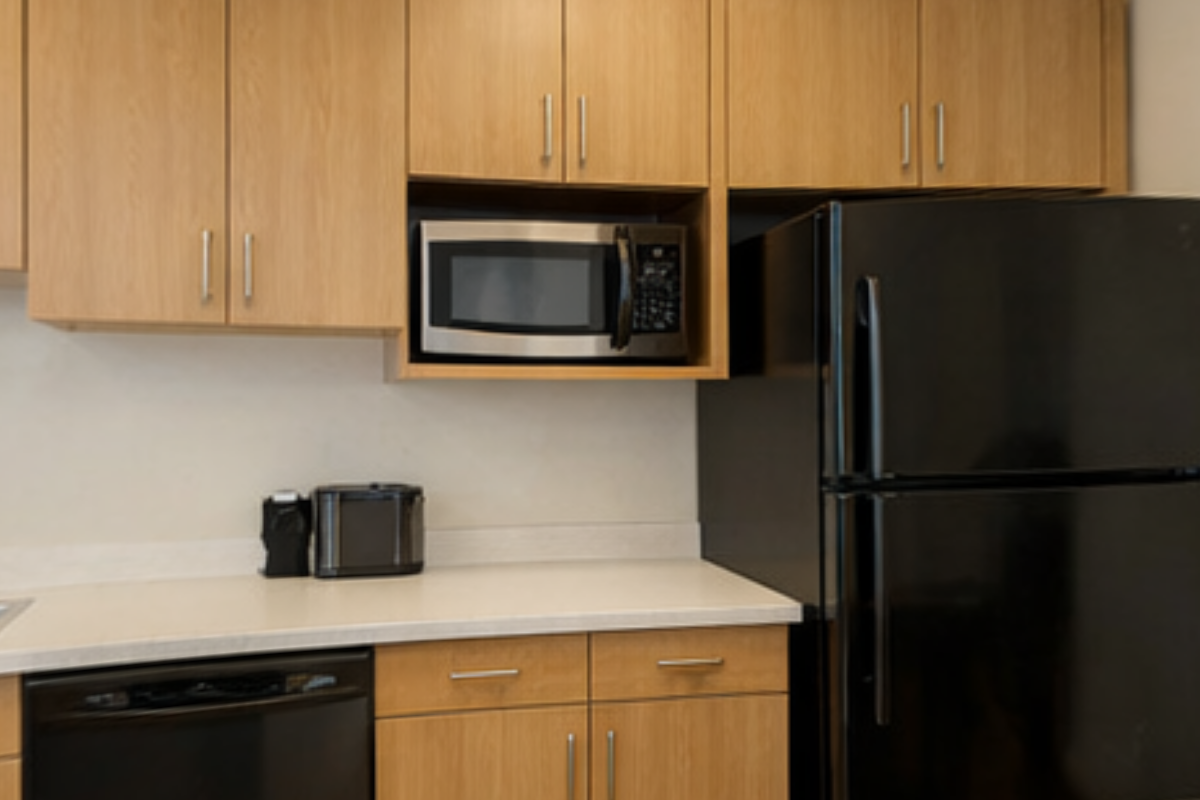
Breakroom 216
A111 / A210 / A301: LVT floor with vinyl base, painted GWB walls and 2 x 2 ACT at 10 ft AFF. Casework and counters follow A111.
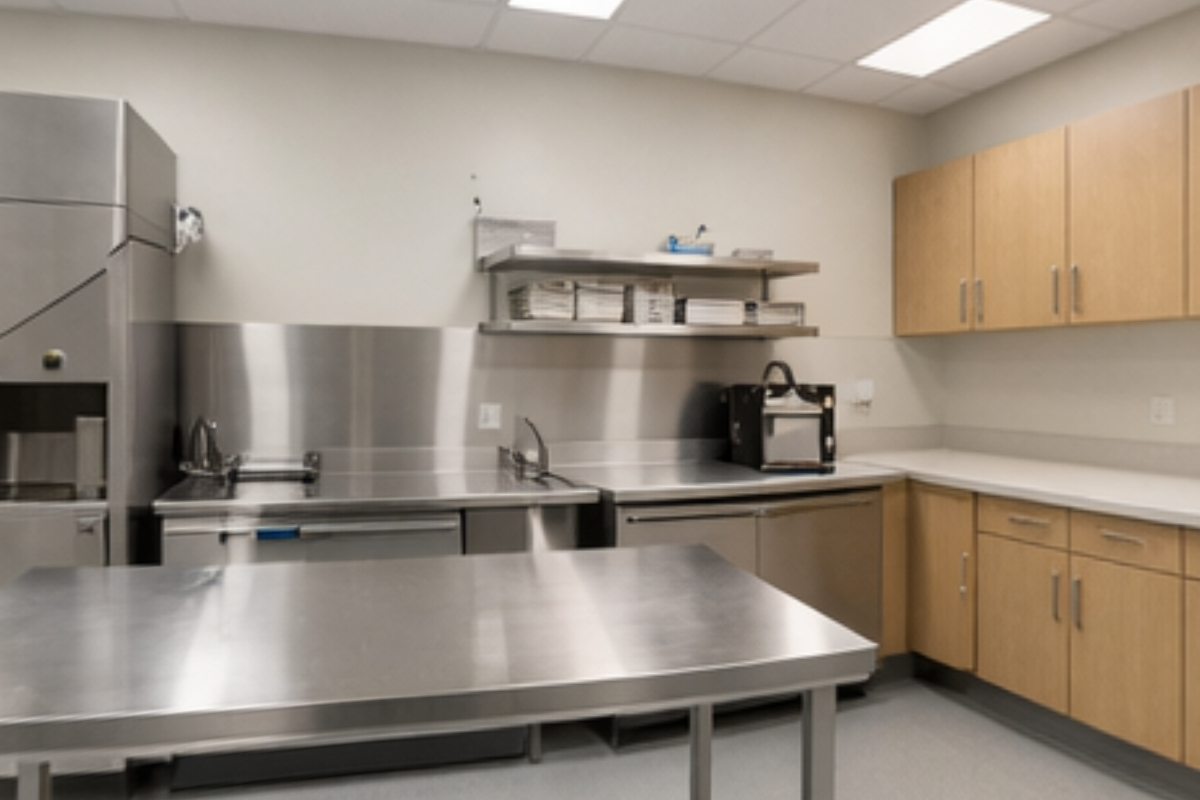
Warming Kitchen 11
A111 / A210 / A301: LVT floor, painted GWB walls and 2 x 2 ACT at 9 ft AFF per the RCP. Warming equipment layout follows A111.
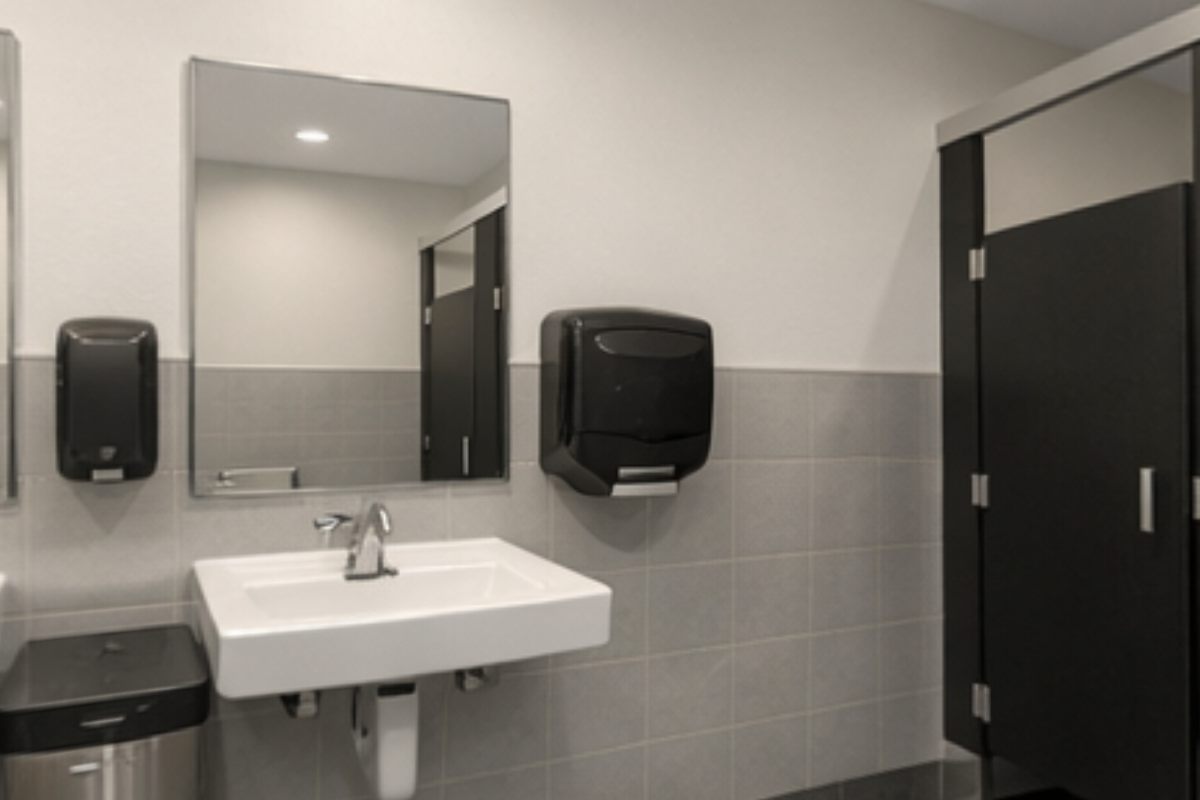
Restroom 6
A111 / A210 / A301: porcelain tile floor and tile base; 6 ft porcelain wainscot at wet walls, painted GWB at non-wet walls; moisture-resistant GWB ceiling per A210.
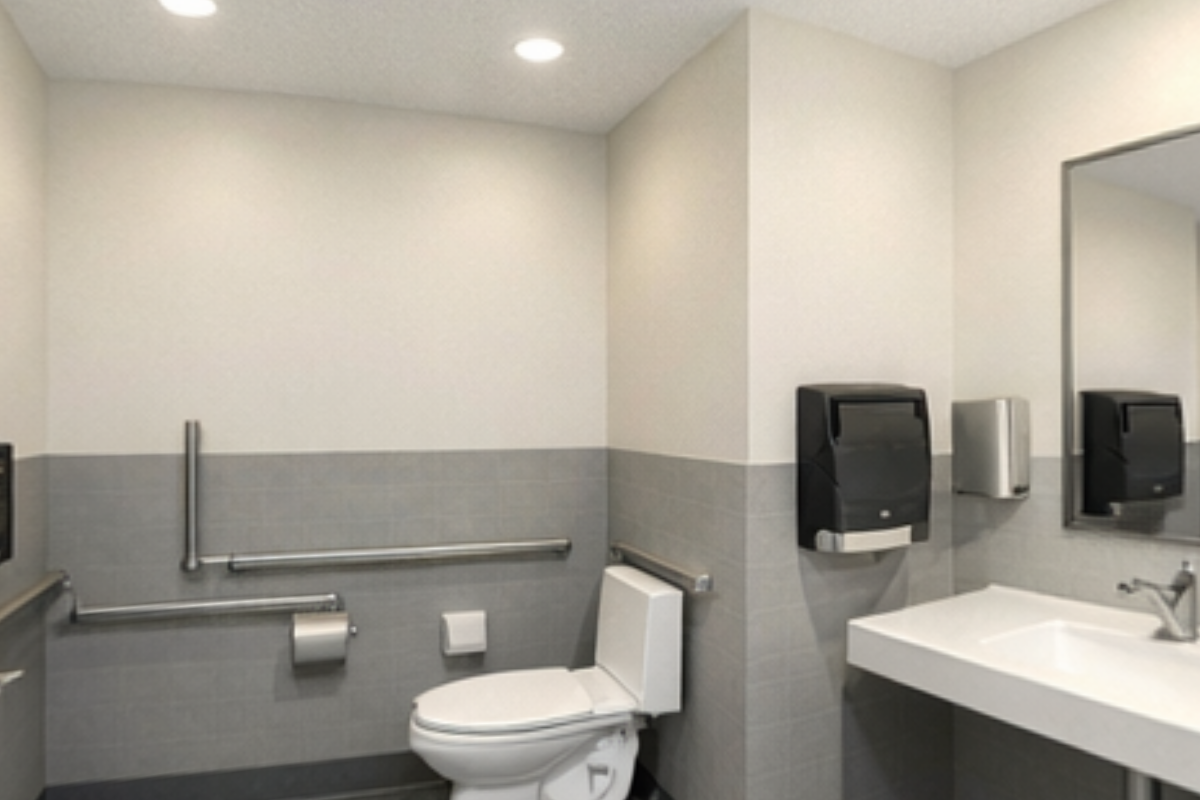
Restroom 7
A111 / A210 / A301: porcelain tile floor and tile base; 6 ft porcelain wainscot at wet walls, painted GWB at non-wet walls; moisture-resistant GWB ceiling per A210.
Construction phasing
Review the 40-stage source-plan construction sequence, from existing conditions and foundations to the roof, interiors and site improvements.
Open this site in Google Earth. The shared opening view uses Google satellite imagery. Google Earth 3D opens separately.
Utility and coordinated MEP routes remain pending the civil/MEP drawings. Member and foundation details are concept assemblies pending engineering and shop drawings.
Source plans
Download Building 10 concept plans · Download campus site plan